 In progress
Architectural render
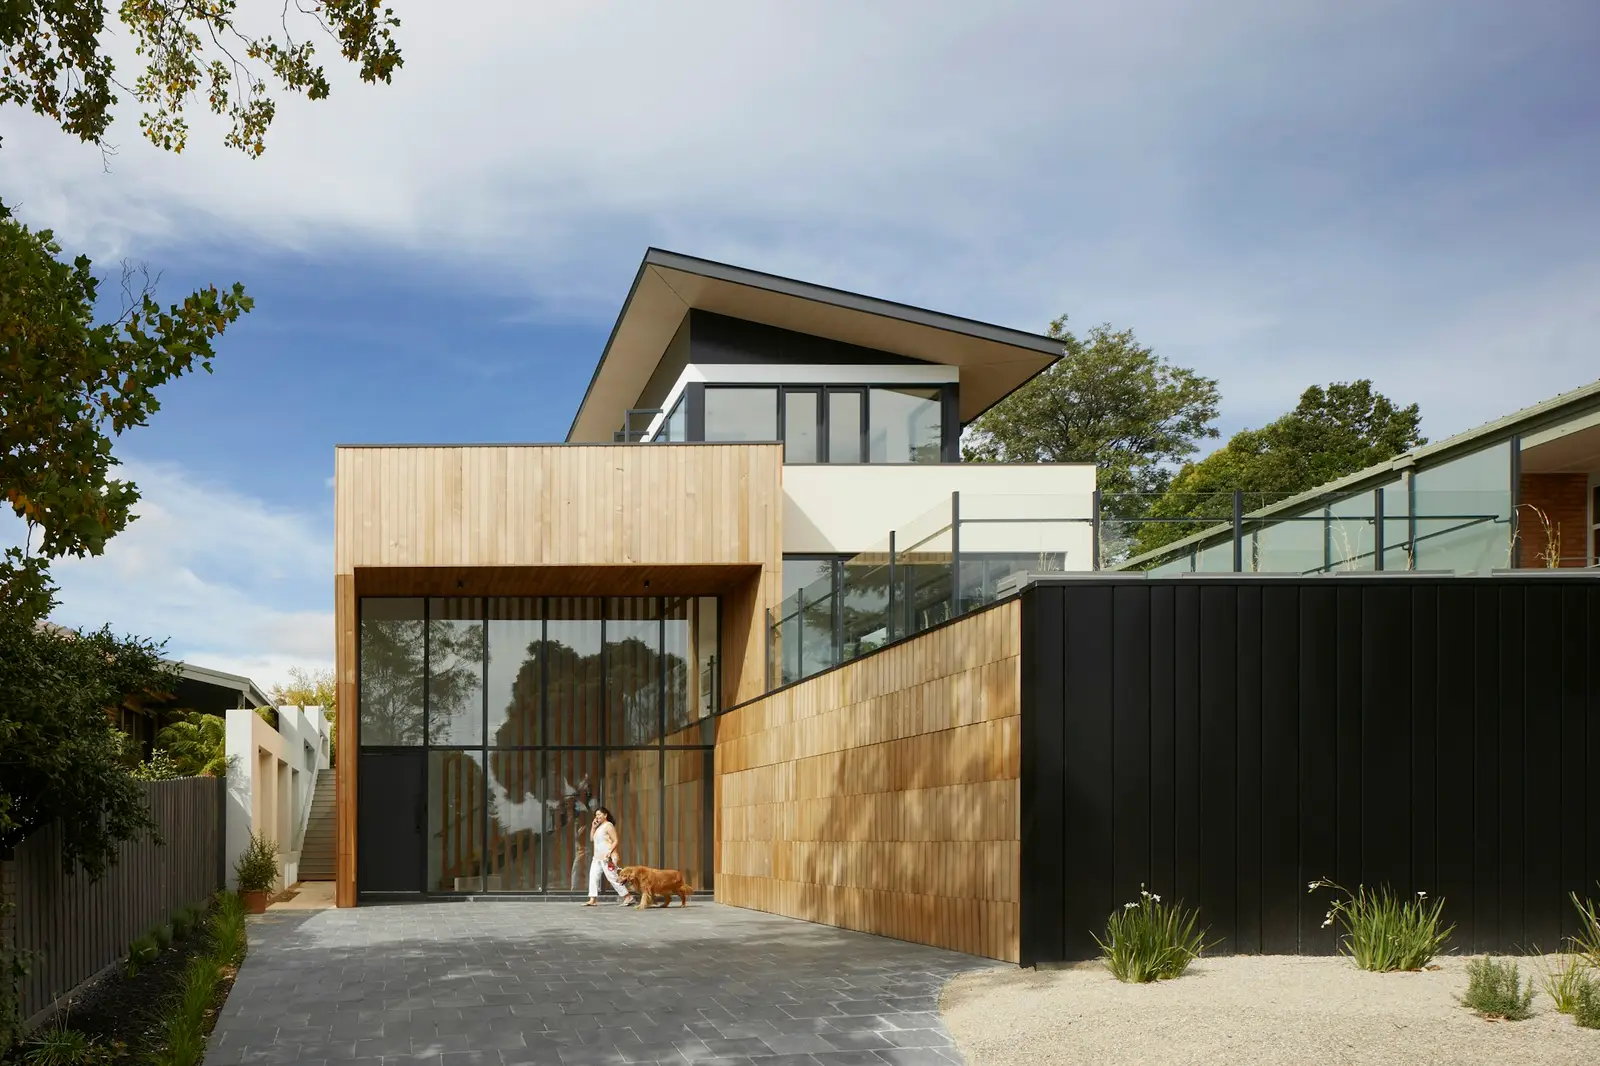
Kamakis residence
Kamakis, Kiambu · 320 m²
One team, one contract, one set of answers
Design and build means one firm takes responsibility for the architectural design, engineering, costing and construction of your project under a single contract. Beaver Concepts delivers this for homeowners, developers and businesses in Nairobi and the surrounding counties, with the drawings, bill of quantities and build programme prepared together rather than one after the other.
On a conventional project you appoint an architect, then engineers, then a quantity surveyor, and finally tender the work to a contractor. Each party works from the previous party's output, and problems tend to surface late: a beam that clashes with a duct, a specification the budget cannot carry, a drawing set the builder reads differently from the designer.
Under design and build, the architect, structural and MEP engineers, quantity surveyors and site team work as one unit from the first sketch. Cost is tested while the design is still cheap to change, services are coordinated before the drawings are issued, and the people who draw the building are the people who answer for how it is built.
Neither route is right for every client. The table sets out where they differ so you can choose with the facts in front of you.
| Item | Design and build | Separate appointments |
|---|---|---|
| Contracts to manage | One | One per consultant, plus the contractor |
| Who coordinates architecture, structure and services | The design and build team | You, or a lead consultant you pay separately |
| When cost is tested | During design, alongside the BOQ | Often only at tender, after the design is complete |
| Programme | Design, approvals and site preparation overlap | Each stage waits for the last |
| Accountability if parts of the design conflict | One firm | Shared between parties, sometimes disputed |
| Independent check on cost and quality | Needs to be arranged deliberately | Built in through the independent consultants |
Design and build works best for clients who want a single point of accountability: first-time homeowners building a bungalow or maisonette, developers delivering apartments or rental units to a programme, and commercial clients fitting out or extending premises against a fixed handover date.
It is also the practical choice for Kenyans building from the UK, the US, Canada or the Gulf. You cannot be on site to referee between a consultant and a contractor, so having one team hold the drawings, the budget and the site is a real advantage. Regular progress reports and staged payments tied to completed work keep you informed without needing to be in Nairobi.
Building in Kenya involves several regulators. Architectural and quantity surveying work is registered through BORAQS, engineering through the Engineers Board of Kenya, and construction contractors through the National Construction Authority. Building plans need county government approval before work starts, and larger developments may also need environmental approval from NEMA.
We prepare and submit the approval set as part of the design stage, so the county requirements are built into the drawings from the start rather than retrofitted.
We confirm your needs, budget, timeline and site constraints, including ownership documents, access, ground conditions and available utilities.
Concept drawings are prepared alongside an early cost estimate, so the design and the budget are tested against each other before either is fixed.
We prepare the architectural and structural drawings required for county submission and manage the approval process.
Structural and MEP designs are completed and coordinated, and a full bill of quantities is priced so you know the cost before signing a build contract.
Work starts on site under a single contract, with a programme, staged payments tied to completed work, and regular photographic progress reports.
You receive as-built information and operating guidance for the systems installed, and defects that appear during the agreed period are put right.
Design and build is a procurement route where one firm is responsible for both the design and the construction of a project under a single contract. It gives you one point of accountability instead of separate contracts with architects, engineers, quantity surveyors and a contractor.
Not inherently. The total cost depends on the specification, not the procurement route. What changes is when you find out the cost: with design and build the bill of quantities is prepared alongside the design, so you can adjust the scope before you commit to construction.
Yes, and we encourage it. We issue a fully itemised bill of quantities, and you are free to have an independent quantity surveyor review it. Beaver Concepts also offers construction cost audits as a separate service.
Yes. With one team holding the drawings, budget and site, there is less for you to coordinate remotely. Decisions are made from drawings and reports, and payments are released against completed stages.
We prepare and submit the approval drawings as part of the design stage. Timelines depend on the county and on the completeness of your ownership documents, so we check those early.
Proof of ownership of the plot, such as a title deed or lease, an approximate budget, and a rough idea of the accommodation you need. If you do not have all of this yet, we can start with a site review and a feasibility estimate.
Last updated 29 September 2026
Share your plot, brief and budget. We reply with clear next steps and a written fee or cost proposal.